

1526 Carsonby Road EManotick - Kars - Rideau Twp and Area, ON K0A 2E0
Mortgage Calculator
Monthly Payment (Est.)
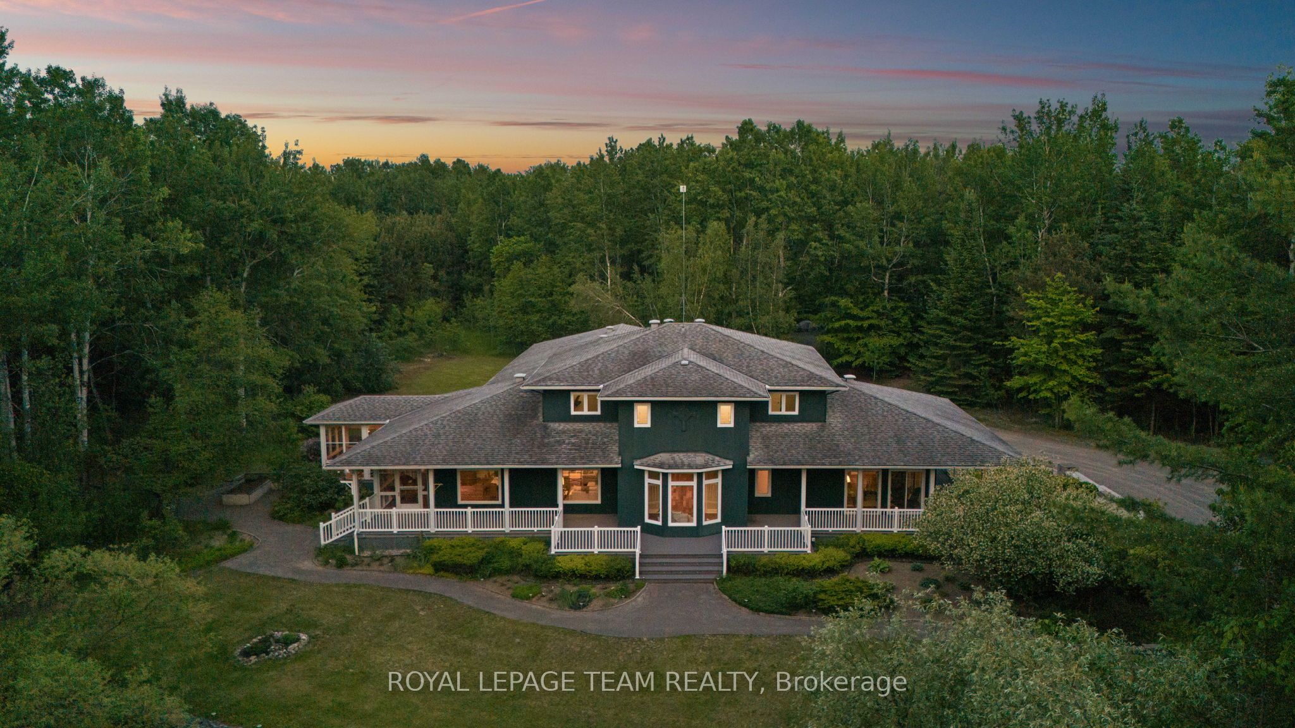
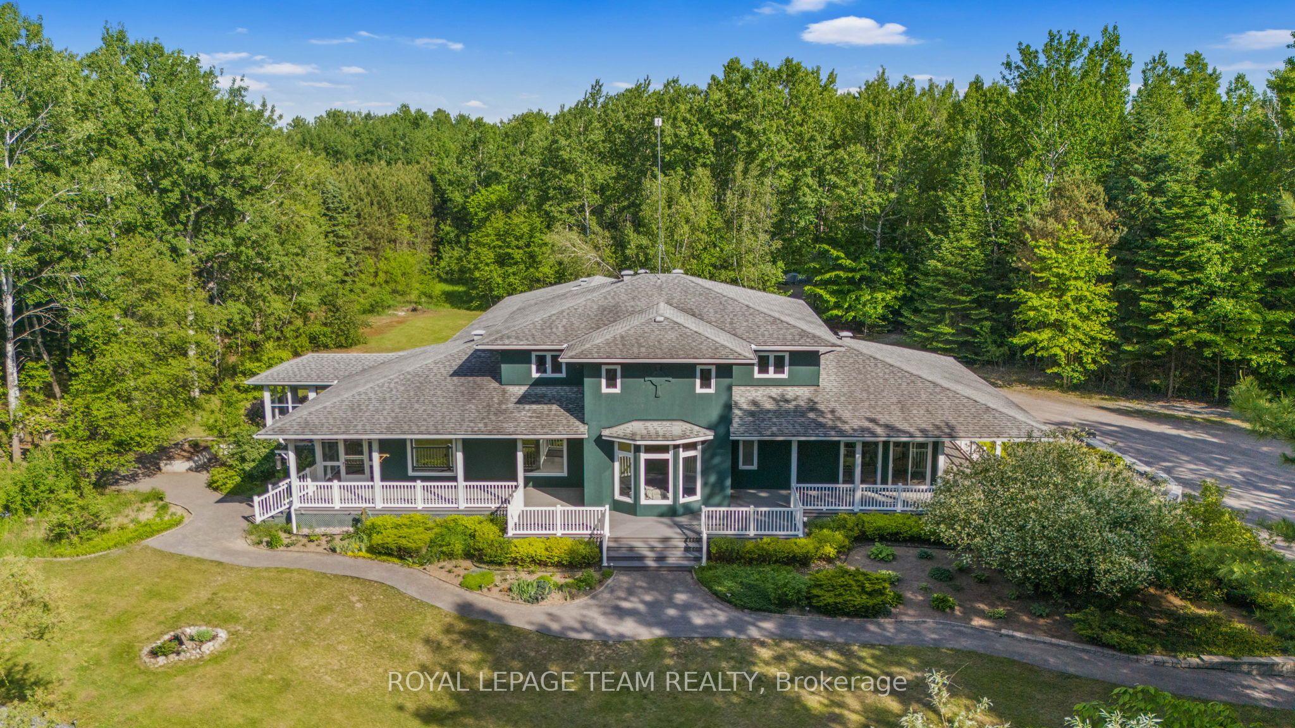
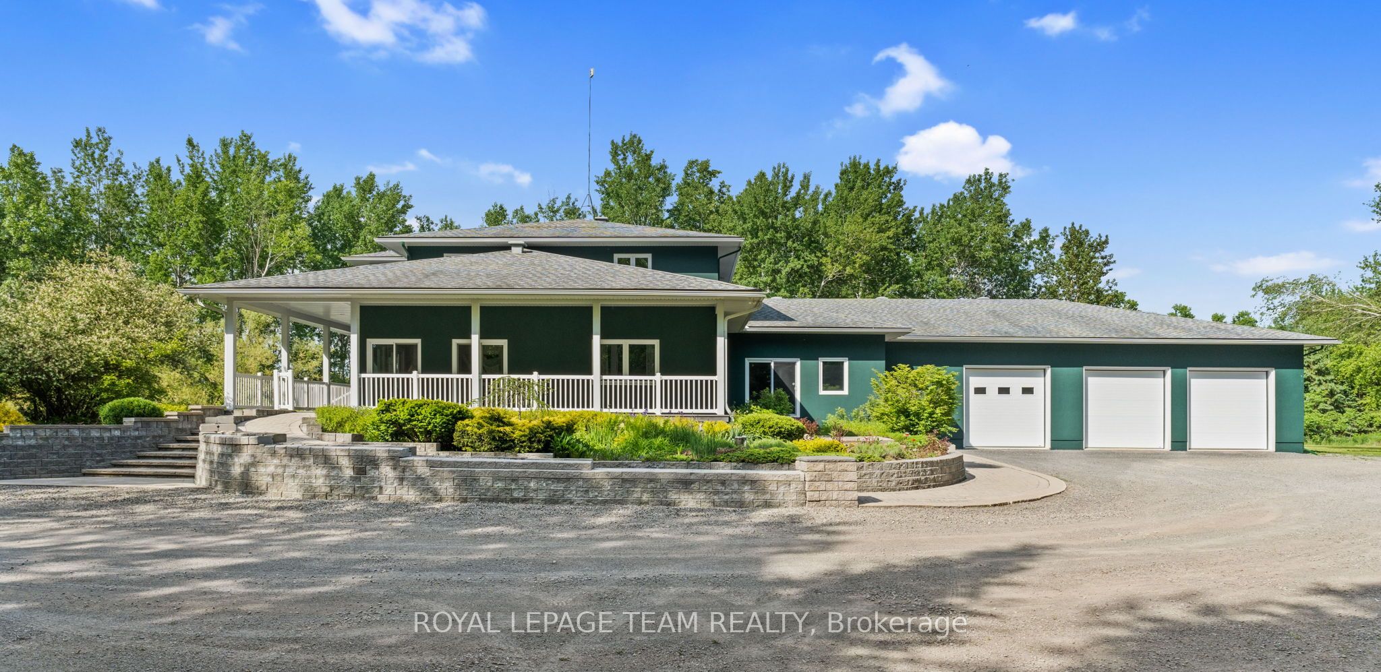
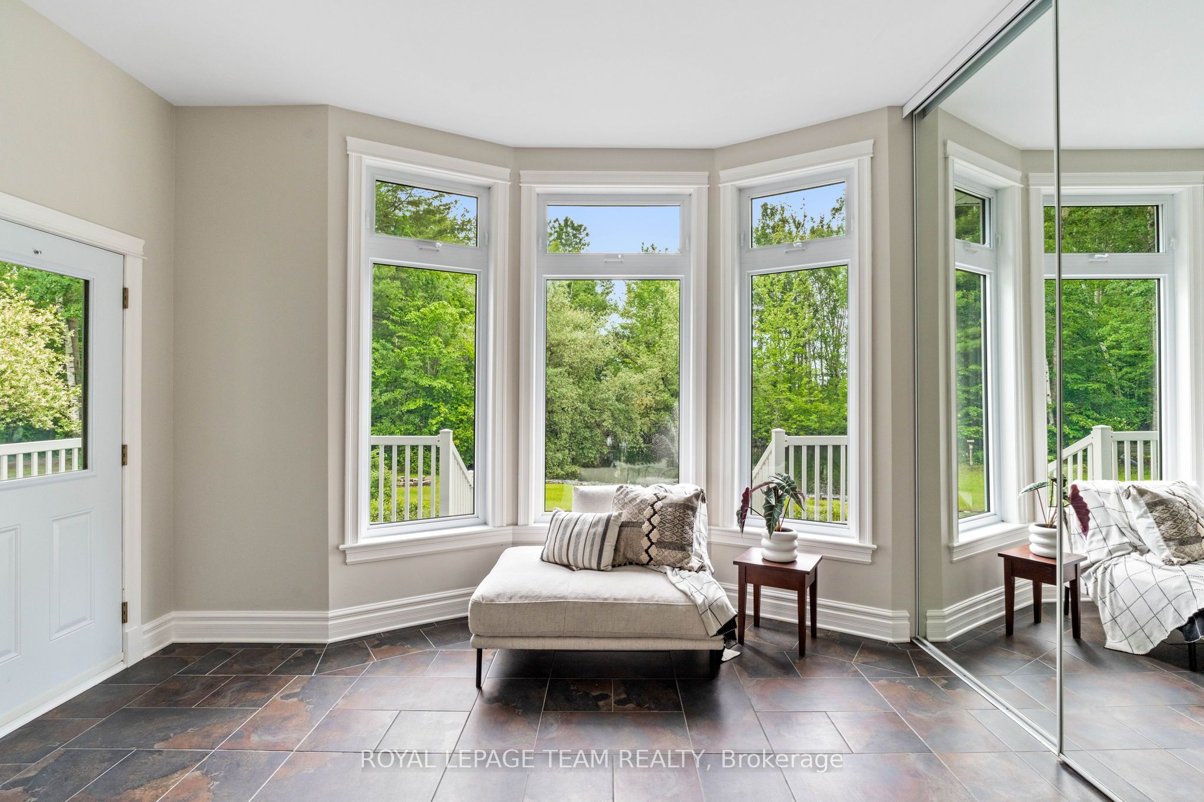
Enter an interest rate to see your estimated monthly payment.Exceptional country living meets versatility on 3.3 acres mins from Manotick! Offering an impressive 2,100 sq/ft attached garage across 3 bays plus a massive metal outbuilding. A rare find for contractors, tradespeople, business owners, car enthusiasts or anyone seeking substantial storage/workspace w/o sacrificing the comforts of a luxury home. Vehicles, equipment, rec toys or a dedicated workshop, this property delivers outstanding flexibility. The expansive attached garage includes a heated bay while the outbuilding offers even more space for larger equipment, trailers & storage. With 3.3 acres to enjoy there's plenty of room to work, play & embrace country living. Beyond the garage & storage you'll discover a beautifully appointed custom home designed for comfortable family living & effortless entertaining. The main-floor primary offers the convenience of bungalow-style living, complete w/a luxurious 6-pc ensuite, spacious WIC, dedicated office & sunroom overlooking the property. At the heart of the home is a magazine-worthy kitchen designed to bring family & friends together. Whether hosting gatherings or weekend get-togethers, the seamless connection to the 3-season room off the kitchen with fully ventilated BBQ station for an extended grilling season makes entertaining a breeze. A wraparound porch provides the perfect place to unwind while taking in peaceful views & the private pond. Outdoors, the possibilities are endless. Enjoy skating on the pond, exploring the expansive grounds, or simply appreciating the privacy & open space that comes with owning 3 acres. The ultimate combo of luxury living, functional workspace & country freedom, this exceptional property offers a unique opportunity to have it all. Convenience of being mins from Manotick's shops, restaurants, & amenities, with an easy commute into Ottawa. Whether you're a contractor looking for room to grow or a family dreaming of more room to live, work & play, this property truly stands apart.
| 2 weeks ago | Listing first seen on site | |
| 2 weeks ago | Listing updated with changes from the MLS® |

Listing information is provided by Participants of the Toronto Real Estate Board. VOW information is provided exclusively for personal, non-commercial use, and may not be used for any purpose other than to identify prospective properties consumers may be interested in purchasing. Information is deemed reliable but not guaranteed. Copyright 2026, Toronto Real Estate Board
Last checked 2026-11-06 04:52 AM UTC